
For more information regarding the value of a property, please contact us for a free consultation.
16915 LOUDON PL Bradenton, FL 34202
Want to know what your home might be worth? Contact us for a FREE valuation!

Our team is ready to help you sell your home for the highest possible price ASAP
Key Details
Sold Price $759,900
Property Type Single Family Home
Sub Type Single Family Residence
Listing Status Sold
Purchase Type For Sale
Square Footage 2,488 sqft
Price per Sqft $305
Subdivision Del Webb Ph I-A
MLS Listing ID A4688183
Sold Date 06/15/26
Bedrooms 3
Full Baths 3
HOA Fees $549/qua
HOA Y/N Yes
Annual Recurring Fee 6589.16
Year Built 2016
Annual Tax Amount $11,714
Lot Size 9,147 Sqft
Acres 0.21
Property Sub-Type Single Family Residence
Source Stellar MLS
Property Description
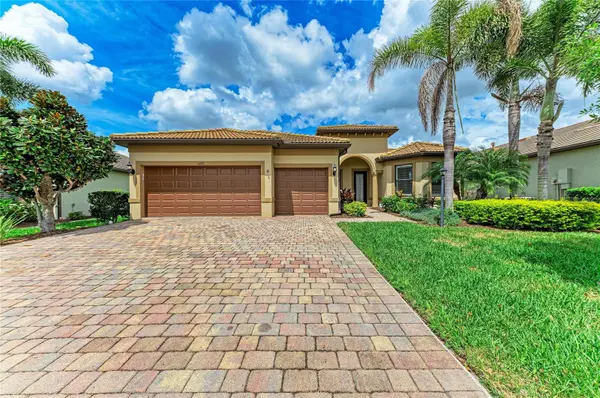
This Exceptional Pinnacle residence presents a masterful blend of sophistication, Premier location, and effortless lifestyle in this 55+ Del Webb community. Perfectly situated on a tranquil and very private cul-de-sac with north/south exposure, this home enjoys a prized waterfront setting. Spanning 2,488 square feet, this impeccably appointed Smart home with a WHOLE HOUSE GENERATOR showcases an open-concept design curated for both refined living and elegant entertaining. From the moment of arrival, its striking curb appeal introduces the elevated finishes and thoughtful details found throughout. A desirable split floor plan offers 3 spacious bedrooms, 3 beautifully appointed bathrooms, and a versatile den—ideal for a private office, library, or additional guest space. Luxury vinyl plank flooring flows seamlessly throughout, complemented by crown molding and substantial five-inch baseboards, creating a timeless and cohesive aesthetics. At the heart of the home, the chef's kitchen is both stunning and functional, featuring an expansive center island, granite countertops, and premium KitchenAid stainless steel appliances, including a five-burner gas cooktop, built-in oven, and microwave. The kitchen opens effortlessly to the grand living and dining areas, forming an inviting space designed for gathering and entertaining. Pocketing sliding glass doors dissolve the boundary between indoors and out, revealing an extended lanai that captures serene water views—an idyllic setting for morning coffee or sunset evenings. The owner's suite is a true sanctuary, distinguished by a tray ceiling, designer accent wall, and a spa-inspired ensuite. Indulge in dual vanities, an oversized walk-in shower, an expansive walk-in closet, and refined finishes that evoke a sense of everyday luxury. Two additional guest suites with large guest closets —one with its own private ensuite—offer comfort and privacy for visitors. The well-appointed laundry room enhances functionality with custom wood cabinetry, a utility sink, and generous workspace. Extended 3-car garage with a four-foot extension, epoxy-coated floors. Seamlessly blending elegance, comfort, and modern convenience, this remarkable residence offers an unparalleled opportunity to experience the very best of the Del Webb lifestyle in Lakewood Ranch. Enjoy Pickleball, resort style pool, Gym, classes, Restaurant, a Full time director for activities all day everyday !! Minutes to Waterside, UTC mall, and many shopping and Restaurant opportunities. Just a short drive to the worlds most beautiful beaches. Seller will pay 5,000 towards closing cost expires 4/30/2026
Location
State FL
County Manatee
Community Del Webb Ph I-A
Area 34202 - Bradenton/Lakewood Ranch/Lakewood Rch
Zoning A PDR
Rooms
Other Rooms Great Room, Inside Utility
Interior
Interior Features Ceiling Fans(s), Crown Molding, Eat-in Kitchen, High Ceilings, In Wall Pest System, Kitchen/Family Room Combo, Open Floorplan, Pest Guard System, Solid Wood Cabinets, Split Bedroom, Stone Counters, Thermostat, Tray Ceiling(s), Walk-In Closet(s), Window Treatments
Heating Central
Cooling Central Air
Flooring Luxury Vinyl
Furnishings Unfurnished
Fireplace false
Appliance Built-In Oven, Cooktop, Dishwasher, Disposal, Dryer, Microwave, Range Hood, Refrigerator, Washer
Laundry Inside
Exterior
Exterior Feature Rain Gutters, Sidewalk, Sliding Doors
Garage Spaces 2.0
Community Features Association Recreation - Owned, Buyer Approval Required, Clubhouse, Community Mailbox, Deed Restrictions, Fitness Center, Gated Community - Guard, Golf Carts OK, Irrigation-Reclaimed Water, No Truck/RV/Motorcycle Parking, Pool, Restaurant, Sidewalks, Special Community Restrictions, Tennis Court(s), Wheelchair Access
Utilities Available Cable Available, Electricity Connected, Natural Gas Connected, Sewer Connected, Sprinkler Recycled, Water Connected
Amenities Available Fitness Center, Gated, Pickleball Court(s), Recreation Facilities
View Y/N Yes
Water Access No
View Water
Roof Type Tile
Attached Garage true
Exposure South
Garage true
Private Pool No
Building
Story 1
Entry Level One
Foundation Slab
Lot Size Range 0 to less than 1/4
Sewer Private Sewer
Water Public
Structure Type Block
New Construction false
Others
Pets Allowed Yes
HOA Fee Include Maintenance Grounds,Pool,Private Road,Recreational Facilities
Senior Community Yes
Ownership Fee Simple
Monthly Total Fees $549
Acceptable Financing Cash, Conventional, FHA, VA Loan
Membership Fee Required Required
Listing Terms Cash, Conventional, FHA, VA Loan
Num of Pet 2
Special Listing Condition None
Read Less

© 2026 My Florida Regional MLS DBA Stellar MLS. All Rights Reserved.
Bought with Drew Russell MICHAEL SAUNDERS & COMPANY
NEARBY SCHOOLS & BUSINESSES
GET MORE INFORMATION
Jennifer Jefcoat
Top 3% Central FL Realtor & TV Host, American Dream TV's "Selling Orlando" License ID: 3262153