
For more information regarding the value of a property, please contact us for a free consultation.
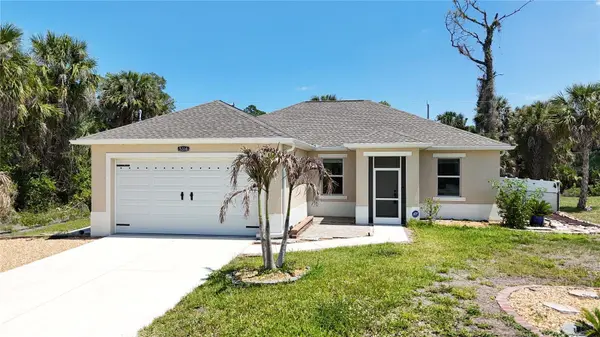
5314 EASTER TER North Port, FL 34286
Want to know what your home might be worth? Contact us for a FREE valuation!

Our team is ready to help you sell your home for the highest possible price ASAP
Key Details
Sold Price $295,000
Property Type Single Family Home
Sub Type Single Family Residence
Listing Status Sold
Purchase Type For Sale
Square Footage 1,516 sqft
Price per Sqft $194
Subdivision Port Charlotte Sub 06
MLS Listing ID C7524944
Sold Date 07/15/26
Bedrooms 3
Full Baths 2
Construction Status Completed
HOA Y/N No
Year Built 2021
Annual Tax Amount $4,206
Lot Size 10,018 Sqft
Acres 0.23
Property Sub-Type Single Family Residence
Source Stellar MLS
Property Description
*COME TAKE A WALK THROUGH YOUR NEW HOME WITH THE 3D INTERACTIVE VIRTUAL TOUR* Welcome to this move-in ready, 3-bedroom, 2-bathroom, 2-car garage home, tucked away on a quiet street in one of North Port's most desirable neighborhoods. Pull up to find a low-maintenance landscaping concept already in place, featuring rock beds, queen palms, blooming hibiscus, and defined areas—offering a blank canvas for the next owner to finish and personalize. The screened front entry includes a stone-finished section, adding texture and creating a versatile space for seating, décor, or a welcoming accent. From the moment you enter, you're welcomed by a bright, open layout designed for modern living. A multipurpose front dining space, highlighted by a modern pendant light with a faceted crystal design that creates a beautiful prismatic effect when illuminated, flows effortlessly into the expansive living areas. Inside, you'll find soaring tray ceilings, neutral tones, 8-foot doors, recessed lighting, and luxury plank vinyl flooring throughout—making maintenance easy and ideal for pet owners. The heart of the home is the spacious Great Room, perfect for game day, family nights, or relaxed entertaining. The kitchen is a true standout, featuring granite countertops, an ornate tile backsplash, plant shelves, and an abundance of cabinet and counter space. Stainless steel appliances and an oversized island with breakfast bar offer both style and functionality. A cozy dinette area provides the perfect spot to enjoy your morning coffee. The comfortable primary suite is generously sized and features double walk-in closets and an en-suite bath complete with dual sinks and a Roman walk-in shower with an aquarium window. The split-bedroom layout offers privacy, with guest bedrooms and a full bath on the opposite side of the home. Both additional bedrooms are spacious and bright, each with ceiling fans and ample closet space. The guest bathroom is equally well-appointed, featuring a tub/shower combo and granite vanity—perfect for family or visitors. Step outside and let your Florida lifestyle truly begin. The covered and screened lanai is ideal for outdoor dining or relaxing with a good book. Beyond that, an extended outdoor area features a pergola structure—perfect for creating a shaded lounge, garden feature, or private retreat. The vinyl-fenced yard provides privacy and plenty of room for pets or play. Additional features include hurricane impact windows and sliders for peace of mind, as well as an indoor laundry room complete with shelving, utility sink, and included washer and dryer. This home truly offers style, comfort, and convenience—plus an unbeatable location near Coco Plum Shopping Center, schools, churches, golf, and a short drive to Boca Grande, Englewood Beach, Charlotte Harbor, and the Gulf of Mexico. Sports enthusiasts will love the proximity to Charlotte Sports Park (Tampa Bay Rays Spring Training) and Wellen Park, home to the Atlanta Braves Spring Training, dining, shopping, and a vibrant weekend farmers market. With easy access to US-41 and I-75, everything Southwest Florida has to offer is within reach. Add this home to your must-see list and start packing—your Florida dream lifestyle awaits!
Location
State FL
County Sarasota
Community Port Charlotte Sub 06
Area 34286 - North Port/Venice
Zoning RSF2
Rooms
Other Rooms Inside Utility
Interior
Interior Features Ceiling Fans(s), Eat-in Kitchen, High Ceilings, Living Room/Dining Room Combo, Open Floorplan, Primary Bedroom Main Floor, Split Bedroom, Stone Counters, Thermostat, Tray Ceiling(s), Walk-In Closet(s), Window Treatments
Heating Central
Cooling Central Air
Flooring Ceramic Tile, Luxury Vinyl
Furnishings Unfurnished
Fireplace false
Appliance Dishwasher, Dryer, Electric Water Heater, Exhaust Fan, Microwave, Range, Refrigerator, Washer
Laundry Electric Dryer Hookup, Inside, Laundry Room, Washer Hookup
Exterior
Exterior Feature Lighting, Private Mailbox, Private Yard, Rain Gutters, Sliding Doors
Parking Features Driveway
Garage Spaces 2.0
Utilities Available BB/HS Internet Available, Cable Available, Electricity Connected, Phone Available, Water Connected
View Y/N No
Water Access No
View Trees/Woods
Roof Type Shingle
Porch Covered, Rear Porch, Screened
Attached Garage true
Exposure West
Garage true
Private Pool No
Building
Lot Description City Limits, In County, Level, Paved
Entry Level One
Foundation Slab
Lot Size Range 0 to less than 1/4
Sewer Septic Tank
Water Well
Architectural Style Ranch
Structure Type Block,Stucco
New Construction false
Construction Status Completed
Schools
Elementary Schools Atwater Bay Elementary
Middle Schools Woodland Middle School
High Schools North Port High
Others
Pets Allowed Yes
Senior Community No
Ownership Fee Simple
Acceptable Financing Cash, Conventional, FHA, VA Loan
Listing Terms Cash, Conventional, FHA, VA Loan
Special Listing Condition None
Read Less

© 2026 My Florida Regional MLS DBA Stellar MLS. All Rights Reserved.
Bought with Cole Murray KELLER WILLIAMS ISLAND LIFE REAL ESTATE
NEARBY SCHOOLS & BUSINESSES
GET MORE INFORMATION
Jennifer Jefcoat
Top 3% Central FL Realtor & TV Host, American Dream TV's "Selling Orlando" License ID: 3262153