
For more information regarding the value of a property, please contact us for a free consultation.
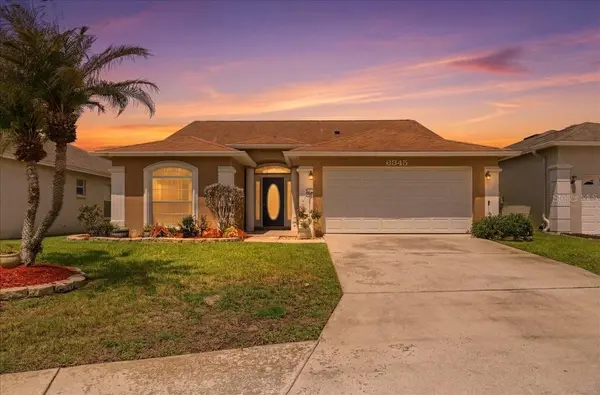
6845 SHIMMERING DR Lakeland, FL 33813
Want to know what your home might be worth? Contact us for a FREE valuation!

Our team is ready to help you sell your home for the highest possible price ASAP
Key Details
Sold Price $335,000
Property Type Single Family Home
Sub Type Single Family Residence
Listing Status Sold
Purchase Type For Sale
Square Footage 1,802 sqft
Price per Sqft $185
Subdivision Twin Lakes At Christina Ph 01
MLS Listing ID L4961611
Sold Date 09/23/26
Bedrooms 3
Full Baths 2
HOA Fees $175/mo
HOA Y/N Yes
Annual Recurring Fee 2100.0
Year Built 2004
Annual Tax Amount $2,270
Lot Size 6,534 Sqft
Acres 0.15
Property Sub-Type Single Family Residence
Source Stellar MLS
Property Description
Located in the gated community of Twin Lakes in South Lakeland, this custom-built home, lovingly maintained and lived in by the original owner offers 3-bedroom, 2-bath home and 1,788 square feet of comfortable living space with a desirable split floor plan. This home shows exceptionally clean and features no carpet throughout, with updated ceramic tile flooring installed in 2021. The kitchen was remodeled in 2019 and offers ample cabinet space, granite countertops, and an eat-in breakfast bar—perfect for everyday living and entertaining.
The spacious primary suite includes a beautifully remodeled bathroom (2018) with a large, luxurious walk-in shower. Additional
updates include a 2017 roof and a 2023 HVAC system, providing peace of mind for years to come.
Enjoy relaxing on the screened back porch, ideal for Florida living. This move-in ready home combines thoughtful updates,
functionality, and a prime location in a sought-after gated community.
Location
State FL
County Polk
Community Twin Lakes At Christina Ph 01
Area 33813 - Lakeland
Rooms
Other Rooms Formal Dining Room Separate, Formal Living Room Separate, Inside Utility
Interior
Interior Features Ceiling Fans(s), High Ceilings, Primary Bedroom Main Floor, Solid Surface Counters, Split Bedroom, Stone Counters, Thermostat, Walk-In Closet(s)
Heating Central, Electric
Cooling Central Air
Flooring Ceramic Tile
Furnishings Unfurnished
Fireplace false
Appliance Dishwasher, Disposal, Electric Water Heater, Microwave, Range, Refrigerator
Laundry Electric Dryer Hookup, Inside, Laundry Room, Washer Hookup
Exterior
Exterior Feature Private Mailbox, Rain Gutters, Sidewalk
Parking Features Driveway, Garage Door Opener
Garage Spaces 2.0
Community Features Clubhouse, Gated Community - No Guard, Golf Carts OK, Irrigation-Reclaimed Water, Pool, Sidewalks
Utilities Available Cable Connected, Electricity Connected, Public, Sewer Connected, Underground Utilities, Water Connected
Amenities Available Clubhouse, Fence Restrictions, Gated, Maintenance, Pool
View Y/N No
Water Access No
Roof Type Shingle
Porch Porch, Rear Porch, Screened
Attached Garage true
Exposure East
Garage true
Private Pool No
Building
Lot Description In County, Landscaped, Sidewalk, Paved
Story 1
Entry Level One
Foundation Slab
Lot Size Range 0 to less than 1/4
Builder Name Tyler Homes
Sewer Public Sewer
Water Public
Architectural Style Florida
Structure Type Block,Stucco
New Construction false
Others
Pets Allowed Cats OK, Dogs OK
HOA Fee Include Pool,Escrow Reserves Fund,Maintenance Grounds,Pest Control,Private Road,Recreational Facilities
Senior Community No
Ownership Fee Simple
Monthly Total Fees $175
Acceptable Financing Cash, Conventional, FHA, VA Loan
Membership Fee Required Required
Listing Terms Cash, Conventional, FHA, VA Loan
Special Listing Condition None
Read Less

© 2026 My Florida Regional MLS DBA Stellar MLS. All Rights Reserved.
Bought with Stephenie Long J&S PROPERTY REALTY GROUP LLC
NEARBY SCHOOLS & BUSINESSES
GET MORE INFORMATION
Jennifer Jefcoat
Top 3% Central FL Realtor & TV Host, American Dream TV's "Selling Orlando" License ID: 3262153