
For more information regarding the value of a property, please contact us for a free consultation.
4420 OAK VIEW DR Sarasota, FL 34232
Want to know what your home might be worth? Contact us for a FREE valuation!

Our team is ready to help you sell your home for the highest possible price ASAP
Key Details
Sold Price $765,000
Property Type Single Family Home
Sub Type Single Family Residence
Listing Status Sold
Purchase Type For Sale
Square Footage 2,253 sqft
Price per Sqft $339
Subdivision Lakes Estates 3 Of Sarasota
MLS Listing ID A4687864
Sold Date 07/27/26
Bedrooms 3
Full Baths 2
HOA Fees $171/qua
HOA Y/N Yes
Annual Recurring Fee 2060.0
Year Built 1988
Annual Tax Amount $2,990
Lot Size 0.340 Acres
Acres 0.34
Lot Dimensions 90 x 143
Property Sub-Type Single Family Residence
Source Stellar MLS
Property Description
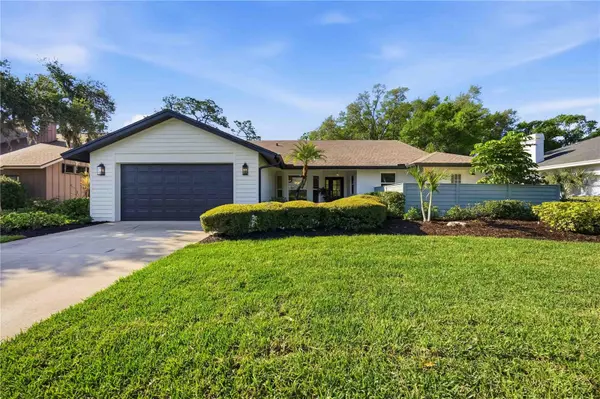
Don't miss this rare opportunity to own a BEAUTIFULLY RENOVATED AND PROFESSIONALLY DESIGNED HOME in the highly desirable Lakes Estates community of Sarasota. Ideally situated on a quiet street, this home offers stunning curb appeal, thoughtful design, and an exceptional blend of modern upgrades and timeless character. From the moment you arrive, you'll be impressed by the attention to detail, high-end finishes, and inviting indoor/outdoor living spaces that make this property truly special.This spacious 2,253 sq ft home features 3 BEDROOMS, 2 BATHROOMS, and a 2-CAR GARAGE (with a BONUS 4TH BEDROOM not reflected in county records). At the heart of the home is an ALL NEW HIGH-END KITCHEN featuring MARBLE COUNTERTOPS AND BACKSPLASH, NEW DESIGNER APPLIANCES, a CUSTOM RANGE HOOD, breakfast nook, soft-close cabinetry, and HIGH-END DESIGNER LIGHTING AND FIXTURES—perfect for both everyday living and entertaining. Just off the kitchen, you'll find an OVERSIZED LAUNDRY ROOM WITH CUSTOM CABINETS and a utility sink, providing both convenience and ample storage. The home's SPLIT FLOOR PLAN offers privacy, with the master suite located off the great room, with two bedrooms and a bath tucked away on the opposite side of the home. The ALL NEW SPA-LIKE MASTER SUITE is a true retreat, featuring a CUSTOM GLASS-ENCLOSED SHOWER, DUAL SINKS, sleek cabinetry, designer lighting and fixtures, skylight, and a LARGE WALK-IN CLOSET WITH BUILT-IN STORAGE. Enjoy direct access to the lanai through a POCKET SLIDING DOOR, as well as a unique private outdoor seating area accessible from the master bath—perfect for quiet mornings or evening relaxation. The GREAT ROOM showcases VAULTED CEILINGS WITH AN EXPOSED BEAM, creating a bright and open atmosphere. A stunning ELECTRIC FIREPLACE WITH CUSTOM STONE FACADE AND WOOD MANTLE serves as the focal point, flanked by MATCHING ARCHED BUILT-IN BOOKSHELVES with custom cabinetry and marble countertops. Seamlessly blend indoor and outdoor living with TWO SETS OF OVERSIZED POCKET SLIDING DOORS that open to the covered and fully screened lanai—ideal for entertaining or enjoying Florida's beautiful weather year-round. The LARGE, OPEN BACKYARD offers plenty of room to design your dream pool and outdoor oasis, while the front yard features NEW SOD and mature landscaping that enhances the home's curb appeal. Additional upgrades include NEW FLOORS, NEW LIGHTING, CUSTOM TILE, and FRESH PAINT (interior and exterior), along with a FIVE ZONE IRRIGATION SYSTEM, NEW WINDOWS (2026), NEW ROOF (2023), AC (2012), and a 2-CAR GARAGE WITH NEW EPOXY FLOOR COATING. Residents enjoy access to community amenities including a CLUBHOUSE, FITNESS CENTER, POOL, AND TENNIS COURTS. Conveniently located just a short drive to downtown Sarasota, top-rated schools, dining, shopping, and the area's WORLD-FAMOUS GULF BEACHES, this home offers the perfect combination of comfort, style, and location. Don't miss your chance to own this MOVE-IN READY, ONE-OF-A-KIND PROPERTY in one of Sarasota's most convenient and sought-after areas. Schedule your private showing today!
Location
State FL
County Sarasota
Community Lakes Estates 3 Of Sarasota
Area 34232 - Sarasota/Fruitville
Zoning RSF3
Rooms
Other Rooms Family Room, Inside Utility
Interior
Interior Features Built-in Features, Ceiling Fans(s), High Ceilings, Kitchen/Family Room Combo, Living Room/Dining Room Combo, Open Floorplan, Primary Bedroom Main Floor, Split Bedroom, Stone Counters, Thermostat, Vaulted Ceiling(s), Walk-In Closet(s)
Heating Central, Electric
Cooling Central Air
Flooring Ceramic Tile, Luxury Vinyl
Fireplaces Type Electric, Insert, Living Room
Furnishings Unfurnished
Fireplace true
Appliance Convection Oven, Dishwasher, Disposal, Electric Water Heater, Exhaust Fan, Microwave, Range, Range Hood, Refrigerator
Laundry Electric Dryer Hookup, Inside, Laundry Room, Washer Hookup
Exterior
Exterior Feature Courtyard, Private Yard, Rain Gutters, Sliding Doors
Garage Spaces 2.0
Community Features Buyer Approval Required, Clubhouse, Fitness Center, Playground, Pool, Tennis Court(s)
Utilities Available BB/HS Internet Available, Cable Connected, Electricity Connected, Fire Hydrant, Phone Available, Public, Sewer Connected, Underground Utilities, Water Connected
View Y/N No
Water Access No
Roof Type Shingle
Porch Covered, Enclosed, Patio, Rear Porch, Screened
Attached Garage true
Exposure North
Garage true
Private Pool No
Building
Lot Description Landscaped, Level, Sidewalk, Paved
Entry Level One
Foundation Slab
Lot Size Range 1/4 to less than 1/2
Sewer Public Sewer
Water Public
Architectural Style Traditional
Structure Type Block,Stucco,Wood Siding
New Construction false
Schools
Elementary Schools Brentwood Elementary
Middle Schools Mcintosh Middle
High Schools Sarasota High
Others
Pets Allowed Cats OK, Dogs OK
Senior Community No
Ownership Fee Simple
Monthly Total Fees $171
Acceptable Financing Cash, Conventional, FHA, VA Loan
Membership Fee Required Required
Listing Terms Cash, Conventional, FHA, VA Loan
Special Listing Condition None
Read Less

© 2026 My Florida Regional MLS DBA Stellar MLS. All Rights Reserved.
Bought with Lisa Kroshus RE/MAX ALLIANCE GROUP
NEARBY SCHOOLS & BUSINESSES
GET MORE INFORMATION
Jennifer Jefcoat
Top 3% Central FL Realtor & TV Host, American Dream TV's "Selling Orlando" License ID: 3262153